Modular Buildings & Labour Camps in the UAE
Complete prefab accommodation and modular building complexes — bedrooms, offices, kitchens, dining halls, toilet blocks and prayer rooms — manufactured in Sharjah and installed as one coordinated project anywhere in the UAE.
- Camps for 20 to 2,000+ workers
- Full MEP included
- Fire-rated panel options
- Phased delivery & installation
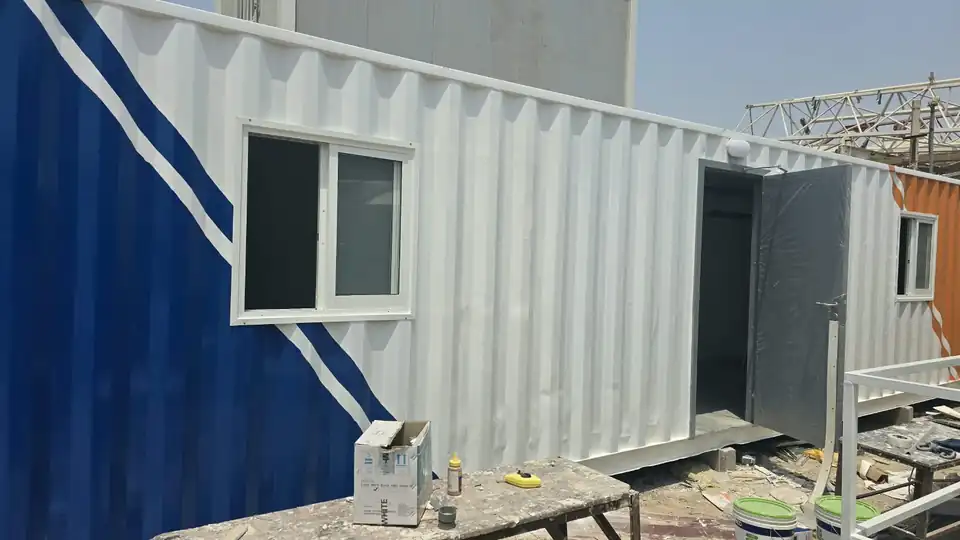
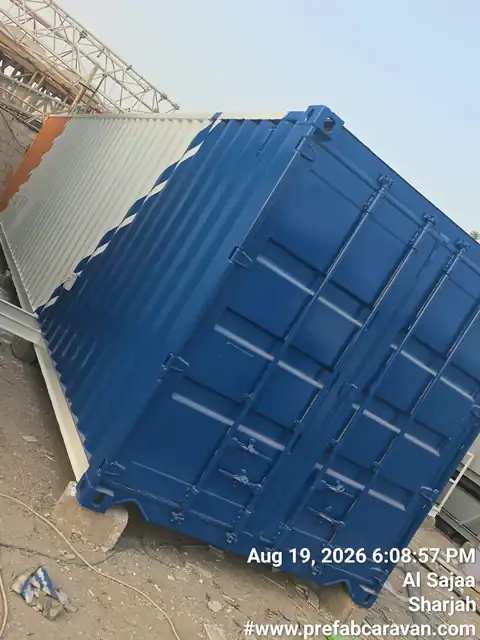
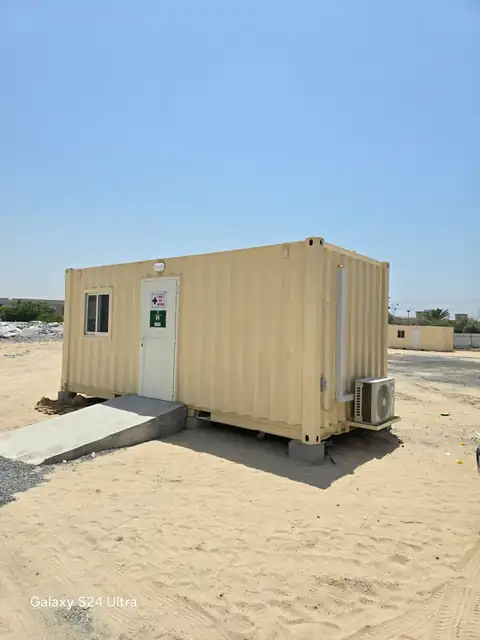
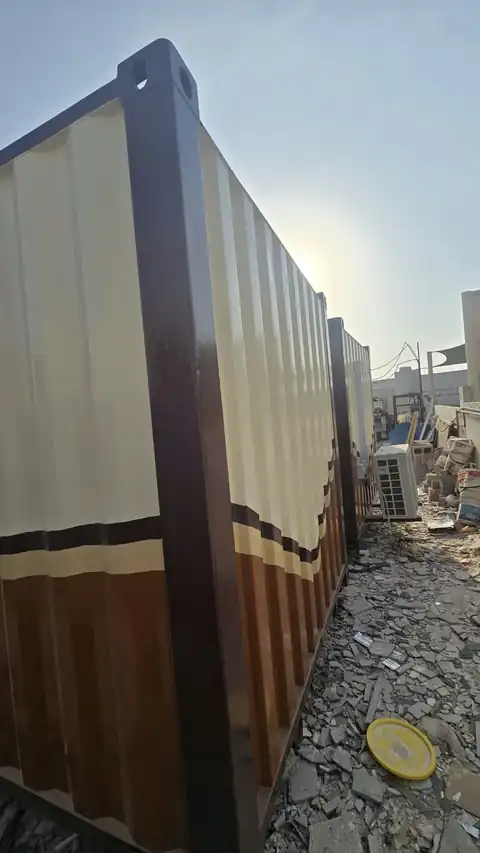
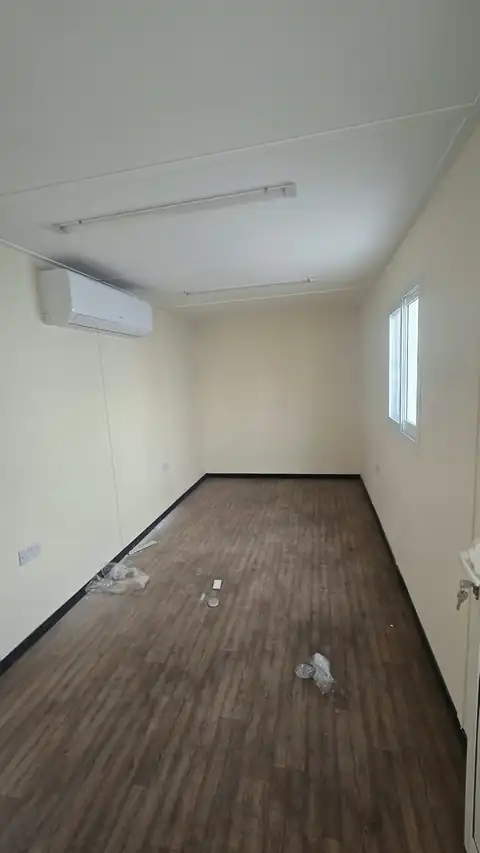
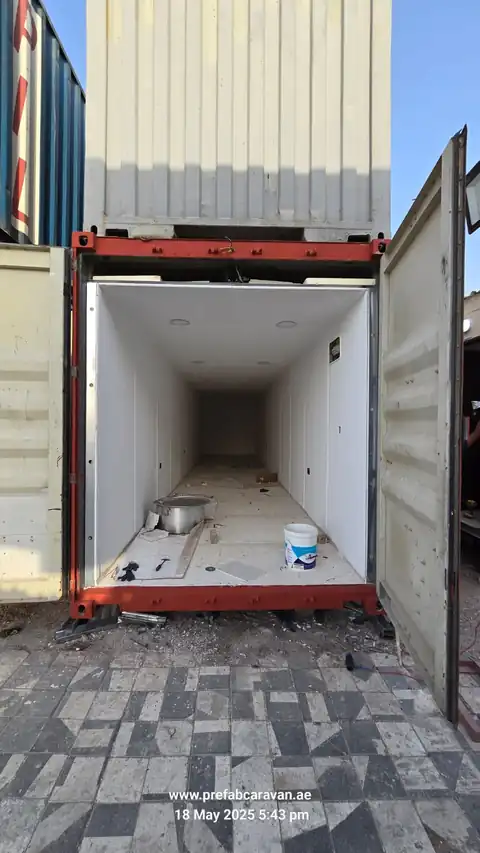
One Manufacturer for the Whole Camp
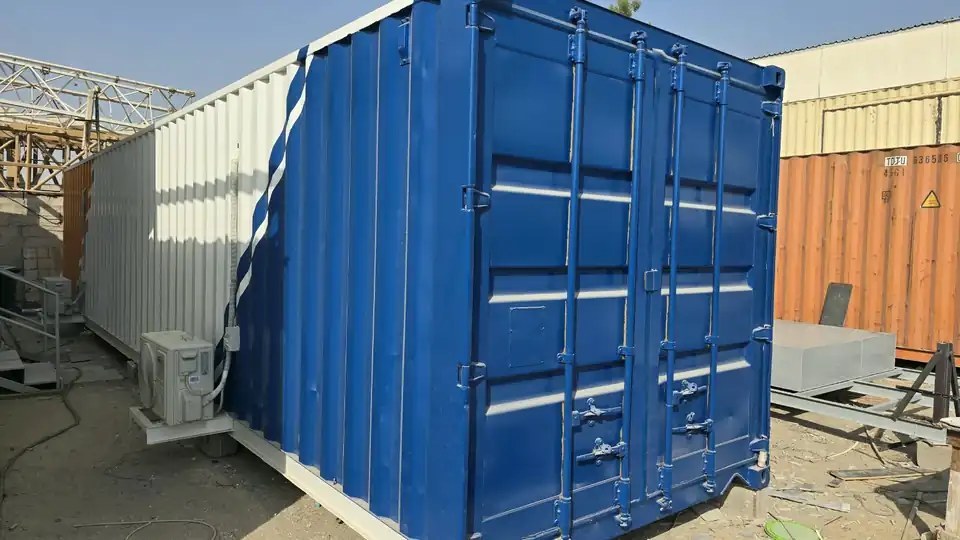
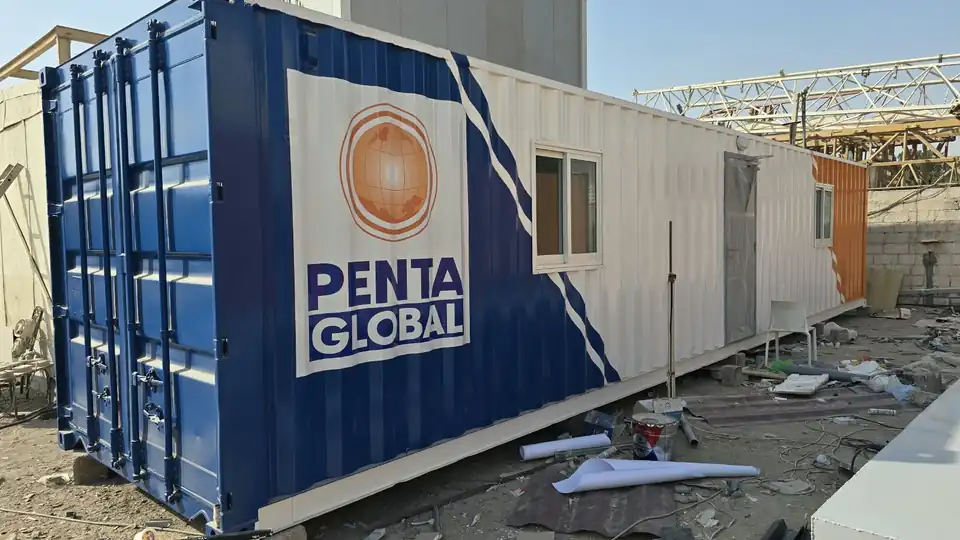
Housing a workforce on a UAE project means more than bedrooms. A compliant labour camp needs accommodation blocks, toilets and showers, a kitchen and dining hall, laundry, a prayer room, a site clinic and an admin office — all wired, plumbed and ready on the day your crew arrives. Prefab Caravan designs and manufactures every one of these modules in our Sharjah factory, so your camp is built to one standard and coordinated by one team.
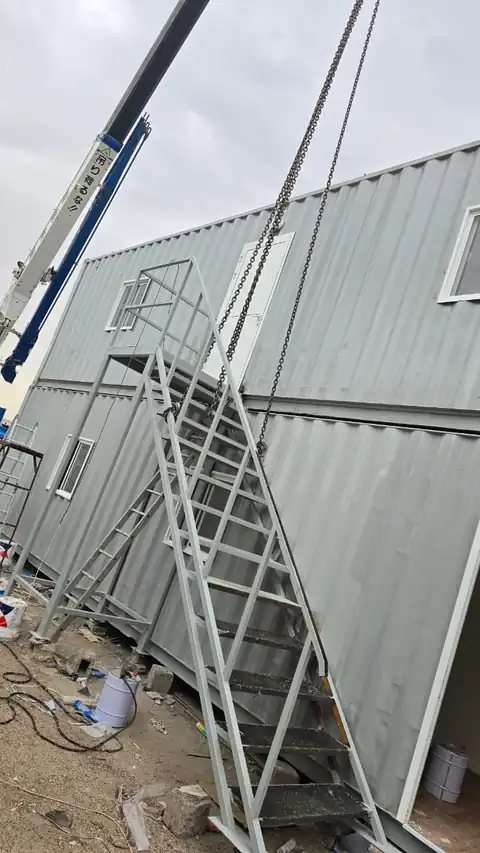
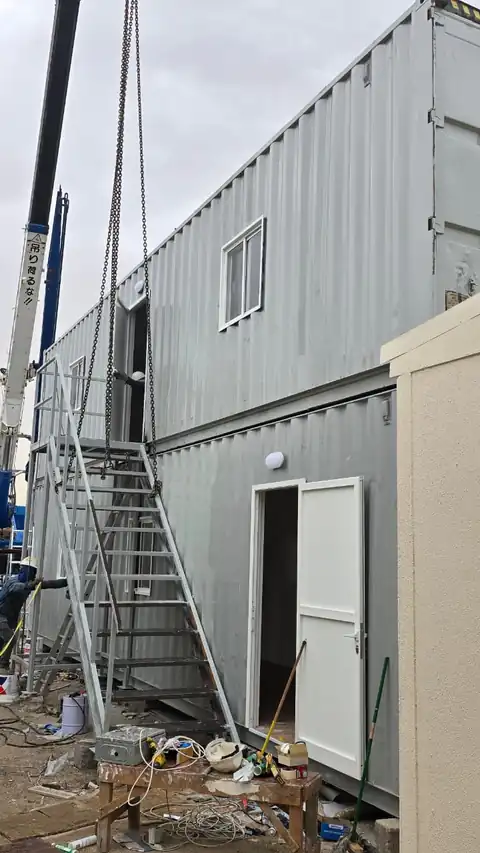
Our modular buildings use a bolted galvanised steel frame and insulated sandwich panels. Modules are joined side-by-side, end-to-end or stacked to G+1 to create corridors, dormitory blocks and larger halls. The same system is used for staff accommodation, temporary schools, site clinics, canteens and project offices.
We plan the camp layout with you around your headcount, the space-per-resident and sanitary ratios your authority or client requires, and your site's access for trucks and cranes. Large camps are delivered in phases so your first crews can move in while later blocks are still being installed.
Sized to Headcount
We calculate rooms, toilets, showers and dining space from your workforce numbers and applicable welfare standards.
Full MEP Package
Electrical, plumbing, drainage, water tanks and AC are designed and installed as part of the camp.
Fire-Safety Ready
Rock wool fire-rated panels, fire-rated doors, detectors and emergency lighting available for Civil Defence approval.
Scalable Blocks
Add accommodation blocks as your project grows; remove and relocate them when it ends.
Phased Handover
First blocks handed over early so crews can mobilise while installation continues.
Bulk Factory Pricing
Volume production in our own factory keeps per-unit cost down on 50+ unit orders.
Camp Building Types
Typical modules we supply for labour and staff camps. All sizes and layouts are adjustable, and modules can be combined into blocks.
| Module | Size | Typical Capacity / Use | Key Fit-Out | Indicative Price |
|---|---|---|---|---|
| Accommodation room | 6.0 × 3.0 m | 4–6 residents | Bunks, lockers, 2 AC units, lighting | From AED 20,000 |
| Accommodation room (large) | 12.0 × 3.0 m | 8–10 residents or 2 rooms | Bunks/beds, lockers, AC, corridor door | From AED 36,000 |
| Staff / supervisor room | 6.0 × 3.0 m | 1–2 staff | Beds, wardrobe, attached toilet | From AED 26,000 |
| Toilet & shower block | 6.0 × 3.0 m | Up to 6 WCs/showers | Tiled, plumbed, exhaust ventilation | From AED 35,000 |
| Kitchen & dining hall | 12.0 × 6.0 m+ | 40–80 seats per module set | Kitchen counters, exhaust, dining area | From AED 95,000 |
| Camp office / clinic | 6.0 × 3.0 m | Admin or first-aid room | Partitions, wash basin, data points | From AED 22,000 |
Indicative prices in AED, excluding 5% VAT, delivery and site works. Custom sizes are built to order — every quote is confirmed after we review your drawings or site.
Camp-Grade Specification
Accommodation is lived in 24/7, so we build camp modules to a heavier-duty specification than a standard cabin.
Structure
- Frame
- Galvanised steel hollow-section frame, bolted modules
- Stacking
- G+1 configuration with external staircase & corridor
- Floor load
- Designed for dormitory furniture and occupancy loads
- Joining
- Weather-sealed module joints with flashing
Walls, Roof & Fire
- Walls
- 50–75 mm EPS sandwich panel
- Fire-rated option
- Rock wool core panels (fire-rated)
- Roof
- Insulated panel with drainage slope & gutters
- Doors
- Steel doors; fire-rated doors on request
Interior
- Flooring
- Heavy-duty vinyl on cement board; tiles in wet areas
- Wet areas
- Ceramic wall & floor tiles, waterproofed
- Furniture
- Steel bunk beds, lockers, mattresses (optional)
- Ceiling
- PVC / gypsum false ceiling
Electrical
- Wiring
- Concealed copper wiring, separate AC circuits
- Protection
- DB per module with MCB & ELCB
- Lighting
- LED lights + emergency lights
- Detection
- Smoke / heat detector provision
Plumbing & Drainage
- Supply
- PPR lines from overhead or ground tanks
- Drainage
- UPVC to septic tank or sewer connection point
- Hot water
- Electric heaters in shower blocks
- Tanks
- GRP / polyethylene water tanks (sized to headcount)
Cooling & Ventilation
- AC
- High-ambient split AC sized per room
- Ventilation
- Exhaust fans in toilets, kitchens & laundry
- Kitchen
- Extraction hood provision
- Windows
- Aluminium windows with mesh for fresh air
What's Included
Each camp module is supplied as a finished unit. A typical camp scope includes:
- Camp layout planning around your headcount and plot
- Galvanised steel modular frames with lifting points
- Insulated wall and roof panels (EPS or rock wool)
- Electrical wiring, DBs, lighting and AC points per module
- Plumbing and drainage in toilet, shower, kitchen and laundry modules
- Tiled wet areas with waterproofing
- Steel doors with locks and aluminium windows with mesh
- Module joining, sealing and flashing on site
- Drawings and specification sheets for approval submissions
- Installation crew and site supervision
Everything a Camp Needs to Pass Inspection
A camp is only as good as its amenities. These are the items clients most often add — several are effectively mandatory for approval and for a healthy, productive workforce.
Toilet, Shower & Ablution Blocks
Sized to your resident count. See our toilet & ablution units.
High-Ambient AC Units
Split units rated for 50°C+ ambient in every room — essential for rest and safety in summer.
Fire Alarm & Fire-Fighting
Detectors, alarm panel, extinguishers, emergency lights and exit signage for Civil Defence approval.
Water Tanks & Septic System
Overhead/ground tanks, pumps and septic tank or sewer connection — sized to daily usage.
Prayer Room / Camp Mosque
A dedicated prayer space with ablution area. See our prefab mosques.
Kitchen, Dining & Laundry
Kitchen modules with extraction, dining hall seating and a laundry room with washer points.
Furniture & Bedding
Steel bunk beds, mattresses, lockers, dining tables and chairs — delivered installed.
Generator & Shade Structures
Generator room, cable distribution and shaded walkways or rest areas for remote sites.
Where Our Modular Buildings Are Used
Our modular system adapts to most temporary and semi-permanent building needs across the UAE:
- Labour accommodation camps
- Staff & supervisor housing
- Construction mega-projects
- Oil, gas & energy sites
- Temporary classrooms
- Site clinics & first-aid
- Canteens & dining halls
- Remote desert camps
- Project HQ complexes
Built for UAE Camp Standards
Worker welfare is closely regulated in the UAE. We design camps so you can meet authority and client requirements without redesigns later.
Welfare-Led Layouts
Room sizes, occupancy, ventilation and sanitary ratios planned to the standard your authority or main contractor applies — we confirm requirements with you at design stage.
Fire Safety
Rock wool (fire-rated) panel options, smoke detectors, extinguishers and emergency lighting for Civil Defence inspections.
50°C Summer Ready
Insulated sandwich panels, reflective roof finish and high-ambient AC sizing keep interiors workable through July and August heat.
Coastal Humidity & Salt
Galvanised steel frame and pre-painted sheets resist corrosion in Dubai, Sharjah, Ajman and Fujairah coastal air.
Approval Paperwork
We supply layout drawings, specification sheets and material data for your municipality, Civil Defence or free-zone submission.
Remote Site Logistics
Phased convoys, crane planning and self-contained utilities for desert, road and utility project camps.
From Enquiry to Handover
Camp projects follow the same five steps, scaled up — with a site survey and phased delivery plan agreed before production starts.
Requirement & Survey
Share headcount, duration and plot. We visit the site to check access, levels and utilities.
Camp Layout & Quote
We prepare a camp master layout, module schedule and itemised quotation.
Approvals Support
We supply drawings and specs for your municipality, Civil Defence or client submission.
Production & Delivery
Modules are built in Sharjah and delivered in phases to match your mobilisation plan.
Install & Handover
Modules are joined, MEP connected, tested and handed over block by block.
Labour Camp Questions
How much does a labour camp cabin cost in the UAE?
A 6×3 m accommodation room typically starts from around AED 20,000 excluding VAT, depending on insulation, furniture and AC. Complete camps are priced per scope — number of rooms, toilet blocks, kitchen, dining and utilities — with volume pricing for larger orders.
How many workers can a 6×3 m cabin accommodate?
Typically 4 to 6 residents with bunk beds, depending on the space-per-person standard your authority or client applies. We confirm the applicable requirement and plan room occupancy accordingly.
How quickly can you deliver a camp?
Smaller camps can start delivery in around 3–6 weeks. Large camps are delivered in phases so your first workers can move in early while remaining blocks are installed.
Do you provide fire-rated accommodation?
Yes. We offer rock wool core fire-rated panels, fire-rated doors, smoke and heat detection, emergency lighting and extinguishers to support Civil Defence approval.
Can you supply kitchens, toilets and a prayer room as well?
Yes. We manufacture accommodation, toilet and shower blocks, kitchens, dining halls, laundries, prayer rooms, clinics and offices — so the entire camp comes from one manufacturer.
Can the camp be relocated after the project?
Yes. Modules are bolted and designed to be dismantled, transported and reinstalled. Our dismantling and shifting teams can move the camp to your next project.
You May Also Need

Prefab Toilet & Ablution Units
Plumbed toilet, shower and wudu units ready to connect.
View details →
Mosques & Prayer Rooms
Qibla-aligned prayer halls with wudu areas, 10 to 200+ capacity.
View details →
Dismantling & Re-Assembly
Joint cabins taken apart, moved and rebuilt with MEP reconnection.
View details →Plan Your Camp With Us
Send your headcount, location and timeline — we'll propose a camp layout and module schedule with itemised pricing.