G+1 Two-Storey Portacabin Offices in the UAE
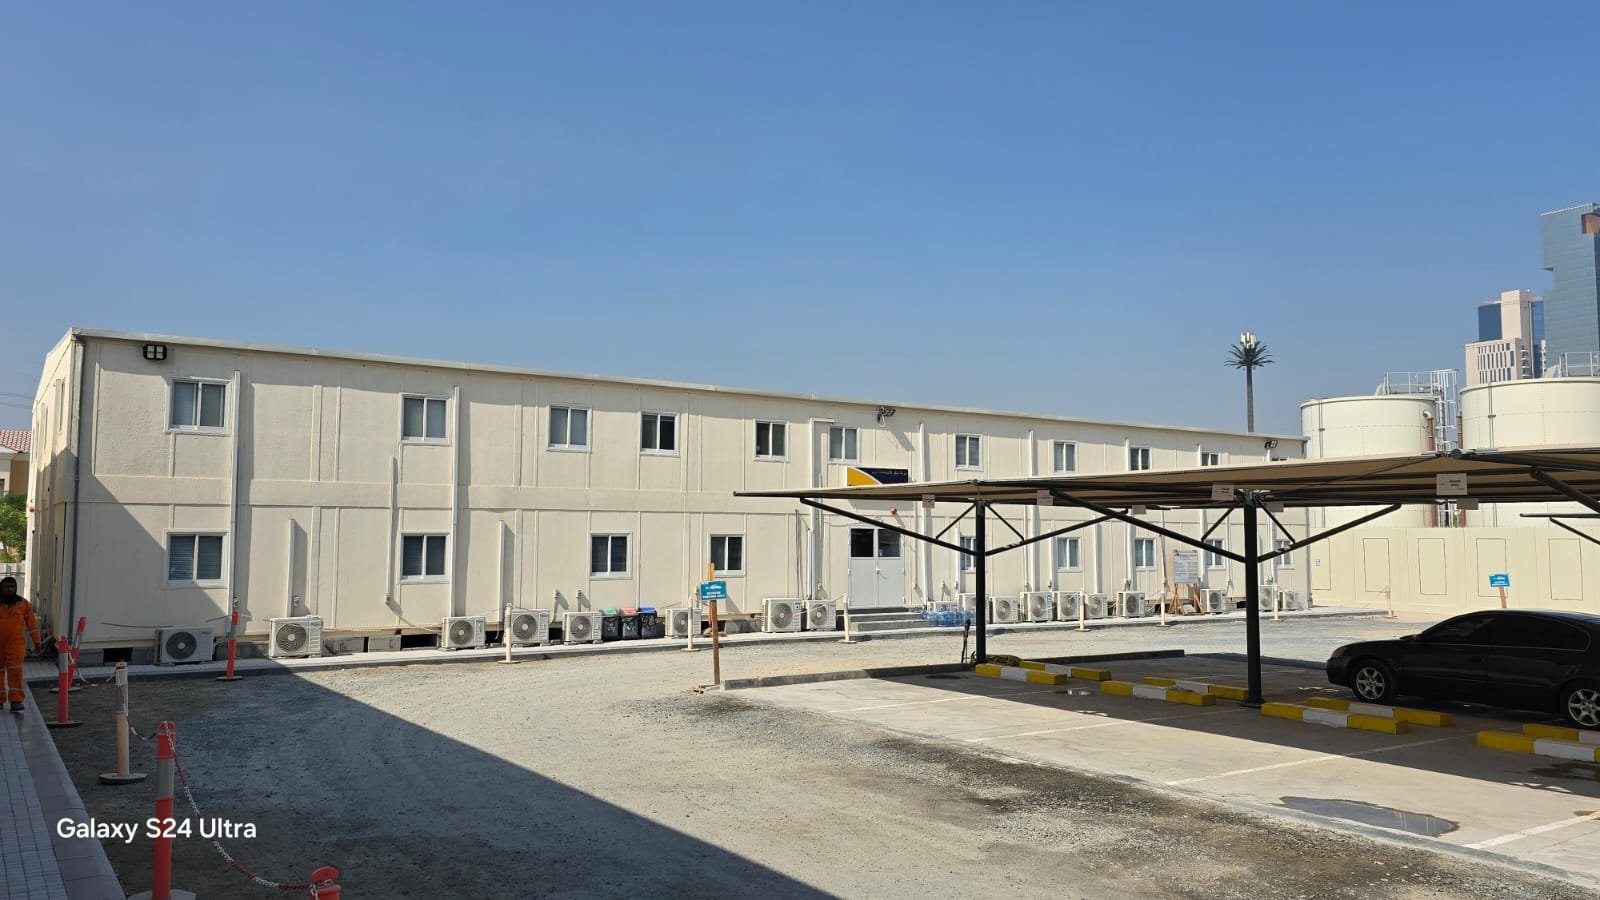
Two-storey joint cabin offices for project headquarters and busy sites where ground space is limited — heavy steel chassis, external staircase with handrails, and full office fit-out on both floors.
- 2× floor area, same footprint
- Engineered steel chassis
- 10–40 staff layouts
- Relocatable & re-stackable


Twice the Office, Half the Ground
On a crowded UAE construction site, every square metre of ground is valuable. A G+1 joint office stacks a second floor of cabins on top of the first, giving you double the office area on the same footprint — ideal for a project headquarters housing the contractor, consultant and client teams together.
Single-storey cabins are not built to carry another floor. Our G+1 modules use a heavier steel chassis and columns designed for stacking, with bolted connections between floors, an external steel staircase with handrails and a covered upper walkway. Each floor can be laid out as you need: open-plan workstations, private offices, meeting and plan rooms, pantry and toilets.
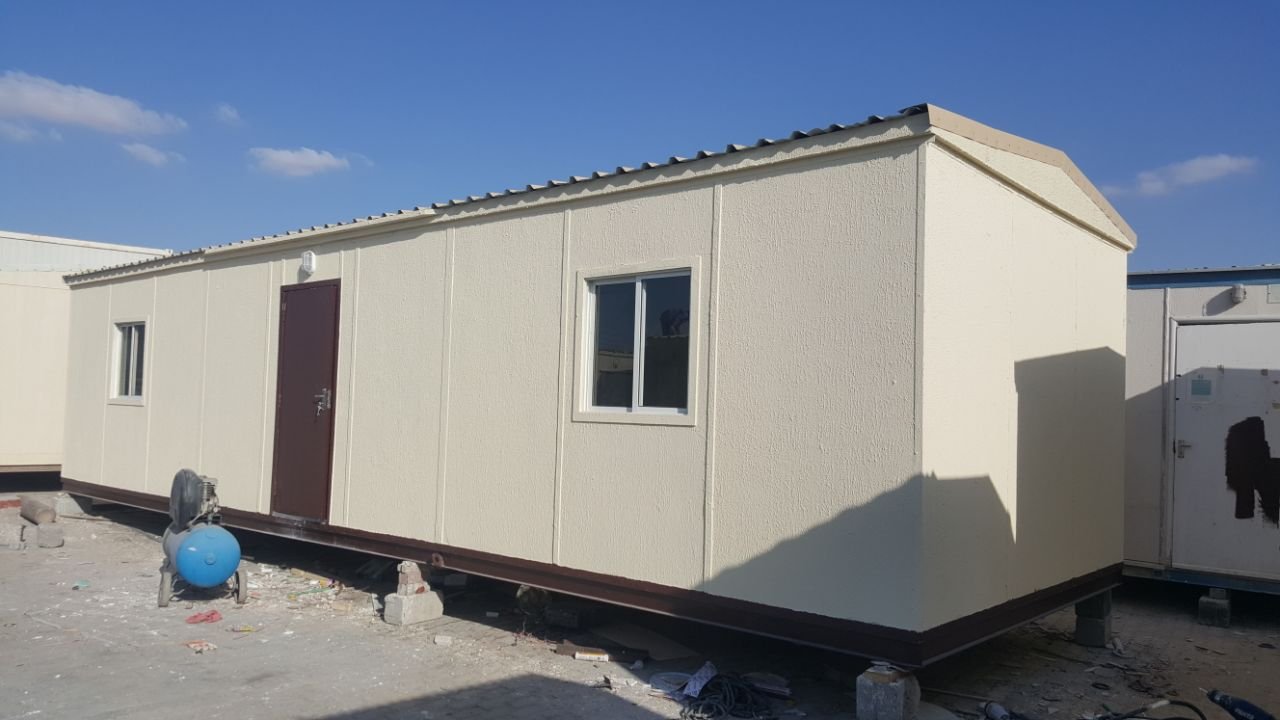
When the project ends, the building is de-stacked, transported and re-assembled on your next site by our dismantling & re-assembly team. For smaller teams, a single-storey porta cabin site office may be all you need.
Space-Efficient
Double the usable area without taking more of your site — keeps laydown and parking space free.
Stack-Rated Structure
Heavier chassis, columns and inter-floor connections designed to carry the upper floor safely.
Whole Team Under One Roof
Contractor, consultant and client offices plus meeting rooms in one building.
Safe Access
External steel staircase with handrails, landing and guarded upper walkway.
Full Office Fit-Out
Partitions, false ceilings, lighting, data, AC, pantry and toilets on either floor.
Moves With You
De-stack, transport and re-erect on your next project instead of building new.
Popular G+1 Configurations
Sizes below are total building footprints. The total floor area is double the footprint. Any number of modules can be combined.
| Configuration | Footprint | Total Floor Area | Approx. Staff | Indicative Price |
|---|---|---|---|---|
| G+1 Compact (2+2 modules) | 12 × 6 m | ≈144 m² | 10–16 | From AED 95,000 |
| G+1 Standard (3+3 modules) | 12 × 9 m | ≈216 m² | 16–24 | From AED 140,000 |
| G+1 Project HQ (4+4 modules) | 12 × 12 m | ≈288 m² | 24–32 | From AED 185,000 |
| G+1 Large HQ (6+6 modules) | 12 × 18 m | ≈432 m² | 32–45 | From AED 270,000 |
Indicative prices in AED, excluding 5% VAT, delivery and site works. Custom sizes are built to order — every quote is confirmed after we review your drawings or site.
Engineered for Two Storeys
G+1 buildings carry more load and more people, so the structure, staircase and fire-safety specification step up from a standard cabin.
Structure
- Chassis
- Heavy steel RHS / hollow-section chassis per module
- Columns
- Corner columns designed for stacking loads
- Connections
- Bolted inter-module & inter-floor connections
- Engineering
- Structural design & calculations provided for approval
Staircase & Access
- Staircase
- External galvanised steel staircase with landing
- Handrails
- Handrails and guardrails to stairs & walkway
- Walkway
- Covered upper corridor / balcony
- Treads
- Anti-slip chequered plate or grating
Envelope
- Walls
- 50–75 mm insulated sandwich panel
- Roof
- Insulated roof with drainage & downpipes
- Fire option
- Rock wool fire-rated panels
- Finish
- Pre-painted steel; ACP cladding option
Services
- Electrical
- Main DB + sub-DB per floor, concealed wiring
- Data
- CAT6 structured cabling option
- Cooling
- Split or ducted AC per room
- Plumbing
- Toilets & pantry on ground or both floors
What's Included
A standard G+1 office package includes:
- Stack-rated steel modules for ground and first floor
- Structural drawings and calculations
- External steel staircase with handrails and landing
- Upper-floor walkway with guardrails
- Insulated walls and roof
- Internal partitions per agreed layout
- Vinyl flooring and false ceiling
- Electrical wiring, DBs, LED lighting, sockets and AC points
- Module joining, sealing and roof flashing
- Crane placement and installation supervision
Complete Your Project HQ
These items turn a G+1 building into a fully functioning headquarters. Several are typically required by consultants and Civil Defence for multi-storey cabins.
Fire Alarm & Second Escape
Fire alarm, detectors, emergency lighting, extinguishers and — for larger floors — a second staircase or escape route.
AC for Every Room
Split or ducted AC sized per room; upper floors need extra capacity due to roof heat gain.
Engineered Foundation Pads
Concrete pads or strip footings designed to carry the stacked load evenly.
Toilets & Pantry
Gents/ladies toilets and a pantry on one or both floors.
Data, CCTV & Access Control
Structured cabling, server shelf, CCTV and door access for the project team.
Office Furniture
Workstations, meeting tables, plan chests and reception desk delivered installed.
ACP Façade & Signage
Branded façade and illuminated project signage for client-facing headquarters.
Shaded Parking & Walkways
Shade structures for staff parking and the building entrance.
Ideal Applications
G+1 joint offices are the go-to choice wherever a large team needs a proper office on a tight footprint:
- Contractor project HQs
- Consultant & client offices
- Engineering & plan rooms
- Infrastructure & metro projects
- Utility & energy sites
- Logistics yard offices
- Sales centres
- Temporary corporate offices
Multi-Storey Cabins, UAE-Compliant
Two-storey cabins attract more scrutiny from consultants and authorities. We design for approval from the start.
Structural Documentation
Structural drawings and calculations supplied to support municipality, consultant and free-zone approvals.
Fire Safety
Rock wool (fire-rated) panel options, smoke detectors, extinguishers and emergency lighting for Civil Defence inspections.
50°C Summer Ready
Insulated sandwich panels, reflective roof finish and high-ambient AC sizing keep interiors workable through July and August heat.
Shamal Wind & Sand
Bolted frame, sealed joints and gasketed windows handle sandstorms; tie-downs available for exposed desert sites.
Coastal Humidity & Salt
Galvanised steel frame and pre-painted sheets resist corrosion in Dubai, Sharjah, Ajman and Fujairah coastal air.
All 7 Emirates
Delivery and installation from our Al Sajaa factory to Sharjah, Dubai, Abu Dhabi, Ajman, RAK, Fujairah, UAQ and Al Ain.
From Enquiry to Handover
G+1 projects include a site survey and structural design stage before production begins.
Brief & Site Survey
We review your team size, plot, access for cranes and utility points.
Layout & Engineering
Floor plans for both levels plus structural drawings for approval.
Factory Build
Stack-rated modules fabricated and fitted out in our Sharjah factory.
Crane Installation
Ground floor placed and levelled, upper floor craned and bolted, staircase fixed.
Connect & Handover
MEP connected between floors, tested and handed over with drawings.
G+1 Office Questions
How much does a G+1 portacabin office cost in the UAE?
A compact G+1 office with two modules per floor (about 144 m² total) starts from around AED 95,000 excluding VAT, delivery and crane. Larger headquarters are priced by number of modules and fit-out level.
Can I stack my existing single-storey cabins?
Usually not. Standard single-storey cabins are not designed to carry another floor. G+1 buildings need stack-rated chassis, columns and connections. We can assess your existing cabins and advise.
Do G+1 cabins need approval?
Most authorities and consultants require drawings and structural information for multi-storey temporary buildings. We supply layout and structural documentation to support your submission.
How long does installation take on site?
Once the base is ready, a typical G+1 office is craned into place in 1–3 days, followed by MEP connections and finishing.
Is the staircase internal or external?
Our standard design uses an external galvanised steel staircase with handrails and a covered walkway. Internal staircases are possible on larger custom buildings.
Can a G+1 office be relocated?
Yes. Modules are bolted and can be de-stacked, moved and re-erected. Our dismantling and shifting teams handle the full relocation.
You May Also Need
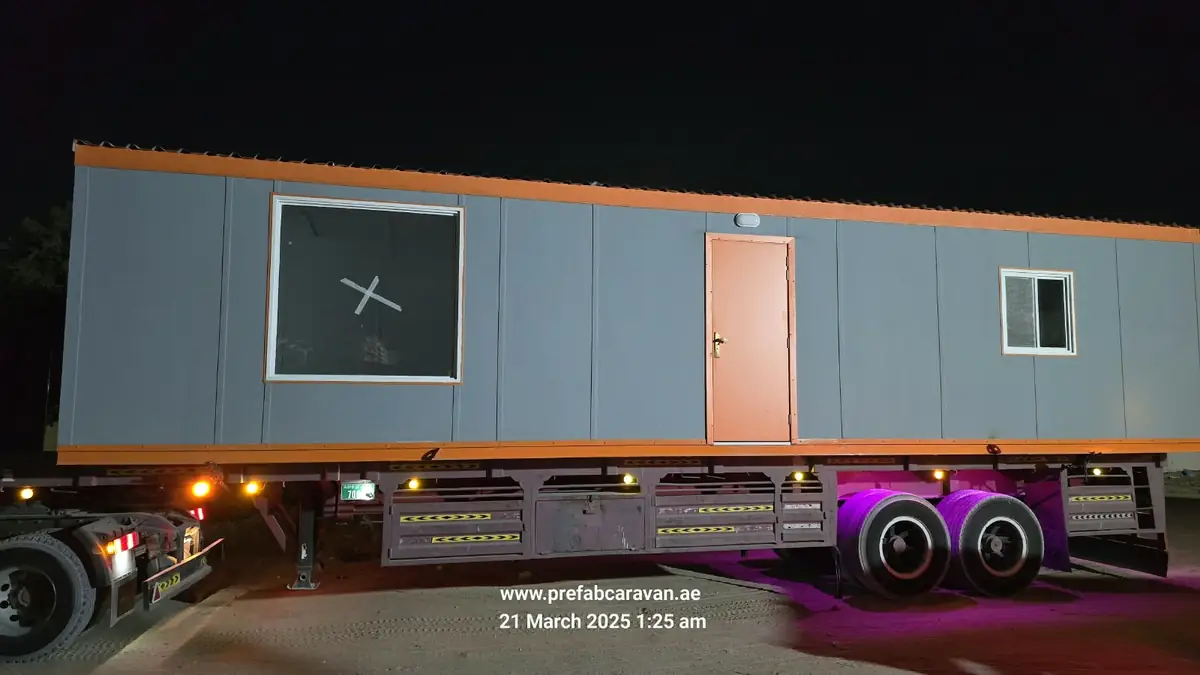
Porta Cabin Site Offices
Insulated, wired and AC-ready offices from 3×3 m to 12×3 m.
View details →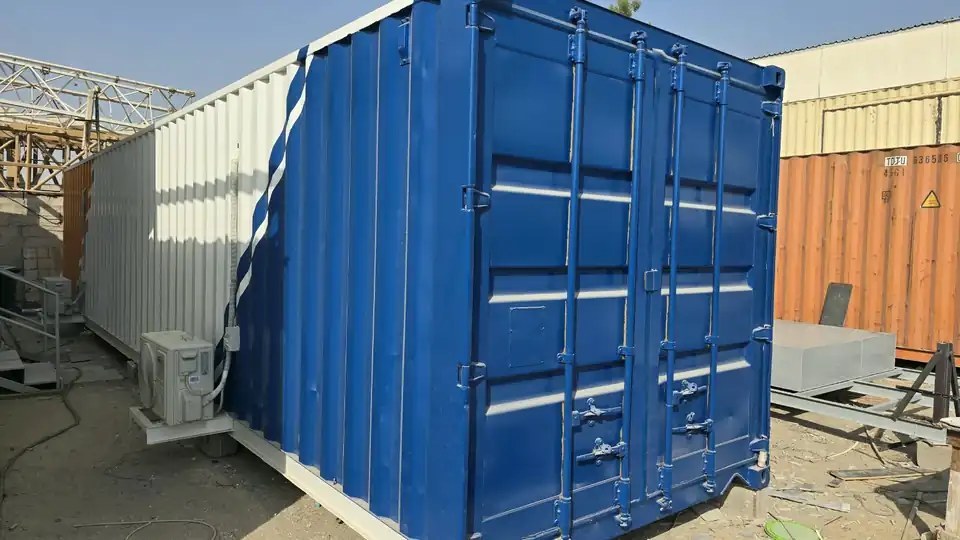
Modular Buildings & Labour Camps
Accommodation, dining, offices and amenities as one modular complex.
View details →
Dismantling & Re-Assembly
Joint cabins taken apart, moved and rebuilt with MEP reconnection.
View details →Design Your G+1 Office
Share your team size and site plan — we'll propose a two-floor layout with structural approach and an itemised quote.